ProjectsAUTOCAD & SKETCHUP
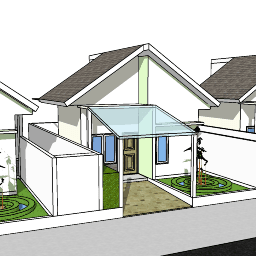
Rumah Tipe 36
SYS_ACTIVE
System Overview
Overview
Residential design documentation package featuring AutoCAD layouts and SketchUp 3D modeling.
The Challenge
The Solution
Technical Gallery
Access Project Files
Project documentation available via Google Drive.
Related Projects
View AllLet's discuss your project requirements.