ProjectsAUTOCAD & SKETCHUP
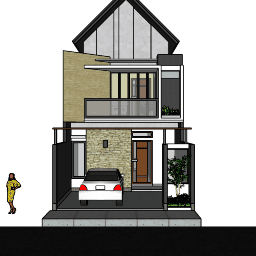
Rumah 2 Lantai 6x12
SYS_ACTIVE
System Overview
Overview
Compact residential 3D layout modeling using SketchUp.
The Challenge
The Solution
Technical Gallery
Access Project Files
Project documentation available via Google Drive.
Related Projects
View AllAUTOCAD & SKETCHUP
Rumah Tipe 36
Residential design documentation package featuring AutoCAD layouts and SketchUp 3D modeling.
AUTOCAD & SKETCHUPKelas 11
Academic architectural design documentation and detailed SketchUp modeling.
AUTOCAD & SKETCHUPRumah 2 Lantai 10x12
Double-story residential 3D model designed with SketchUp.
Let's discuss your project requirements.